
Views - Primary on Main
Address
215 Browning Drive, Taylorsville, NC
Price
$ 489,900
Property Attributes
- ID#4355189
- TypeSingle Family
- Listing Status Active
- CountyALEXANDER
- CityTaylorsville
- AreaAlexander County
- NeighborhoodWittenburg Springs
- Zip28681
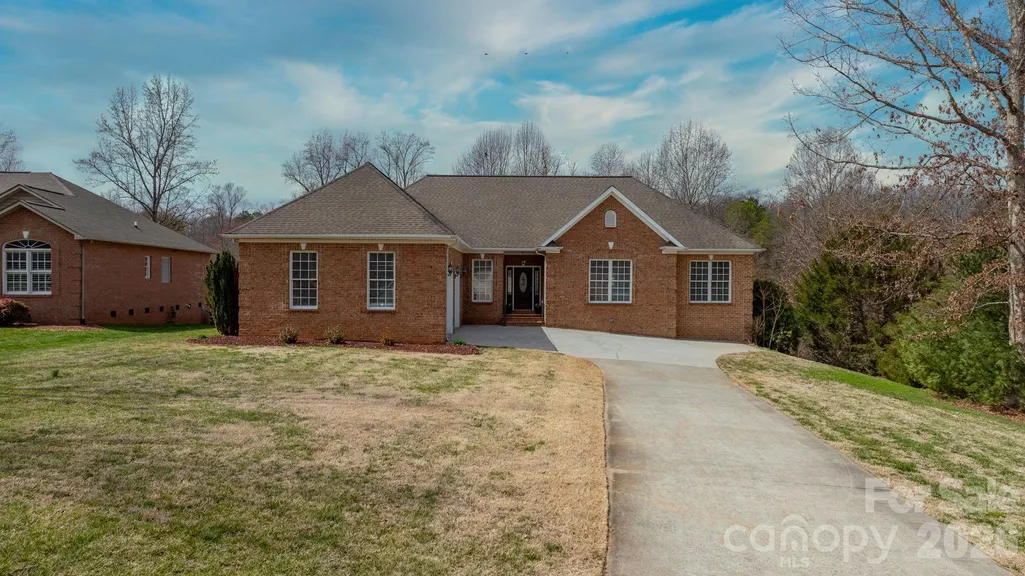
- StyleRanch,Traditional
- Year Built2003
- Price$ 489,900
- Bedrooms3
- Full Bathrooms2
- Half Bathrooms1
- Sqr Footage2340
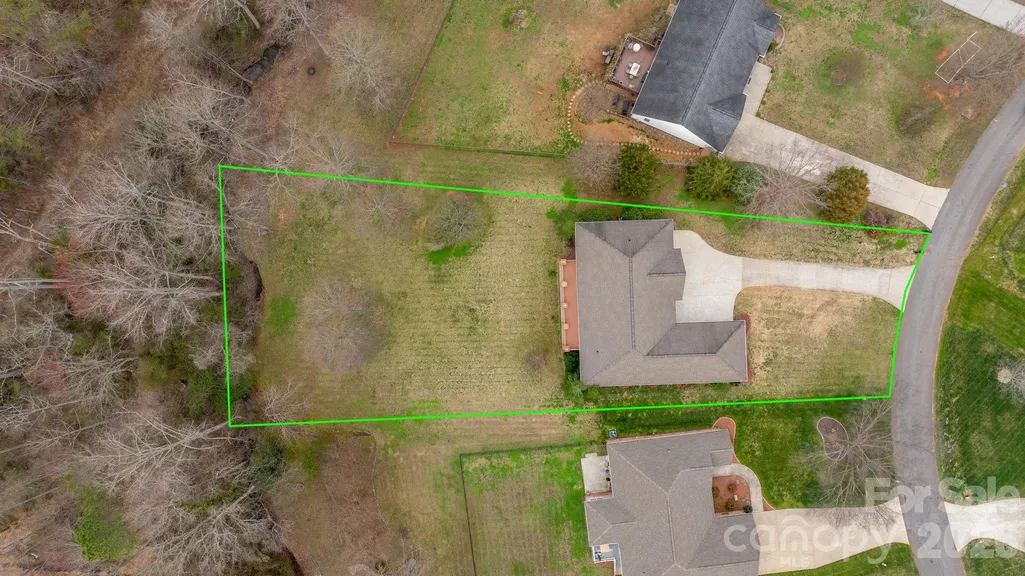
- Lot Size0.6 Acres
Data Source:
Canopy MLS
Property Description
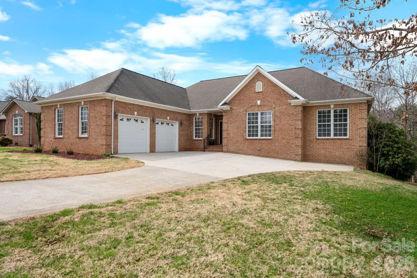
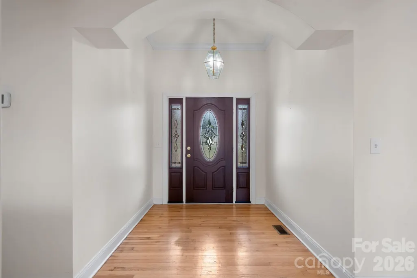
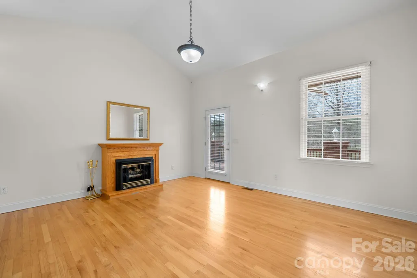
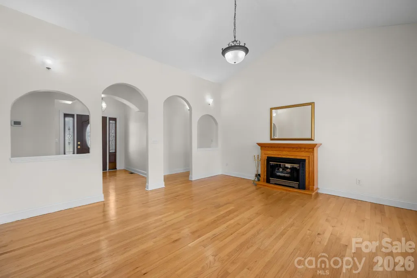
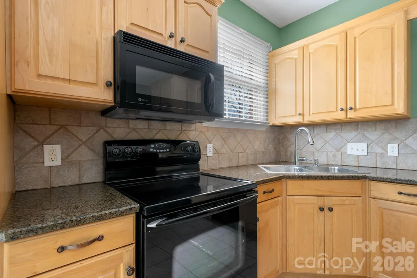
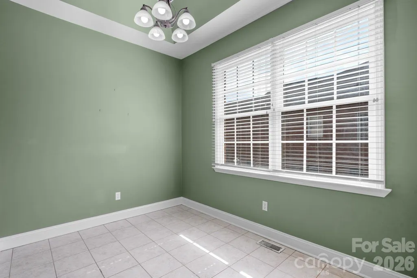
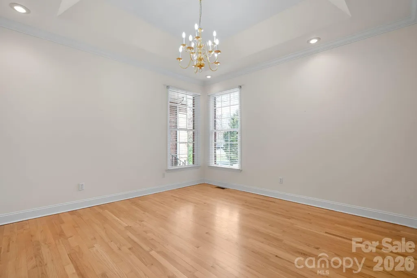
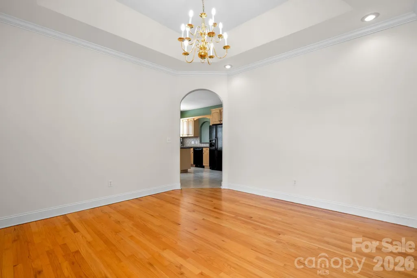
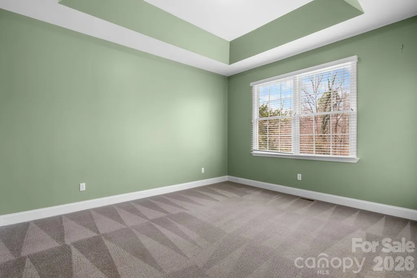
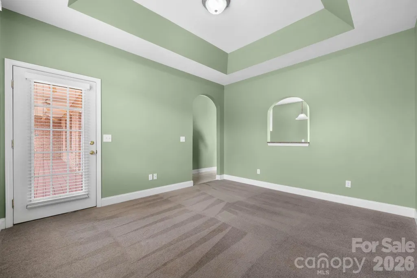
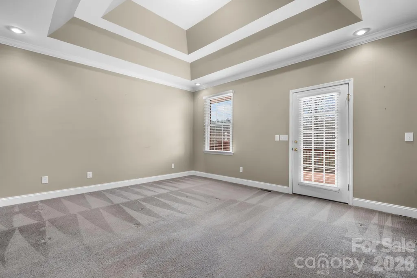
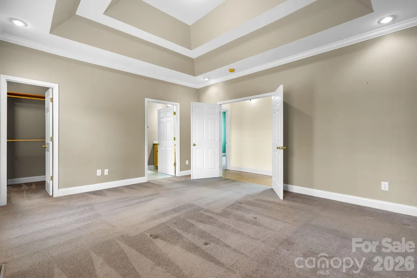
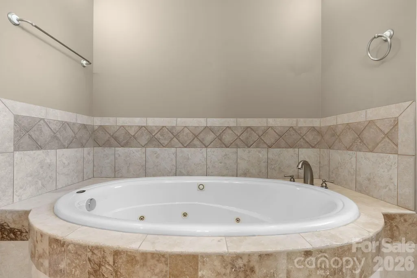
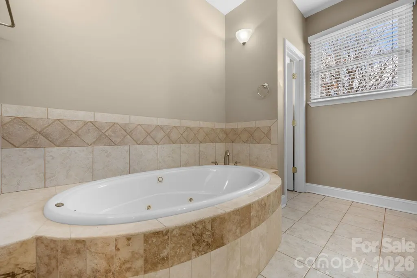
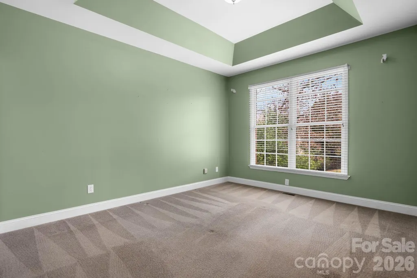
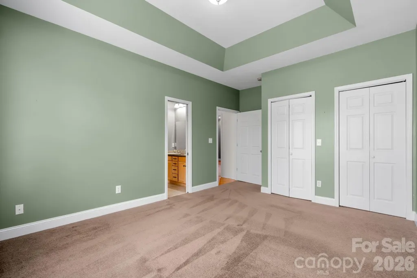
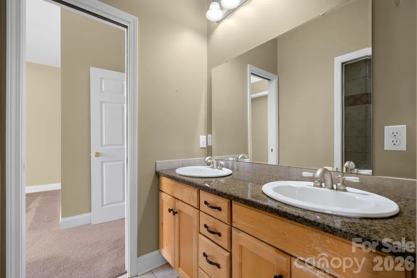
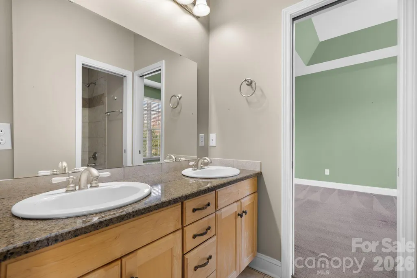
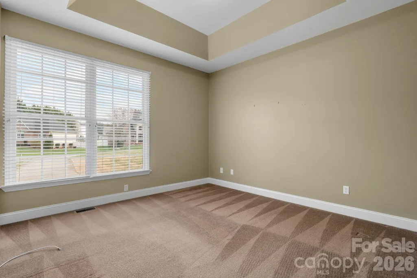
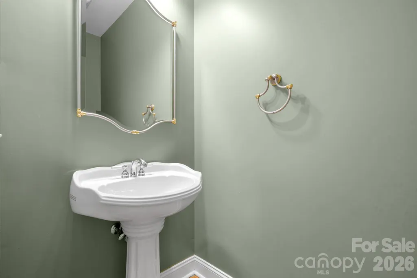
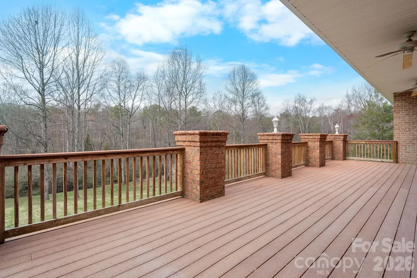
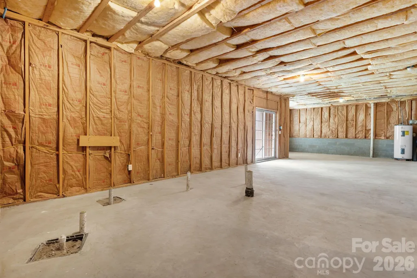
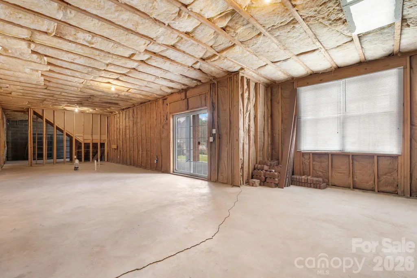
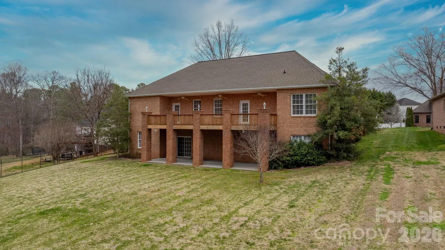
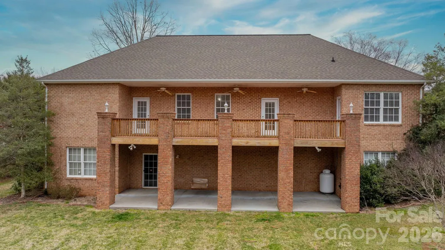
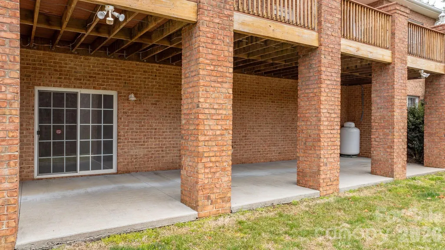
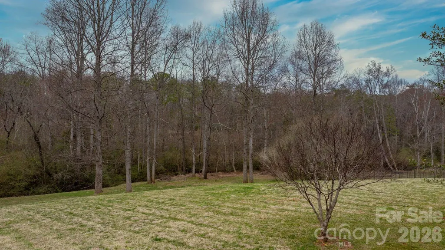
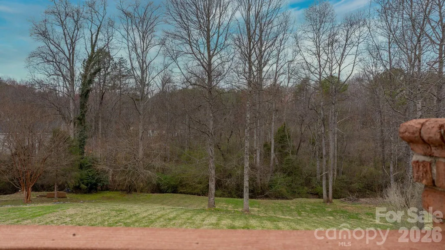
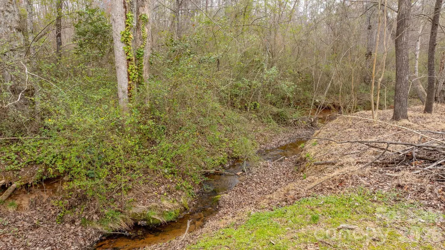
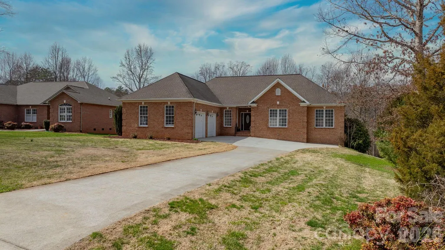
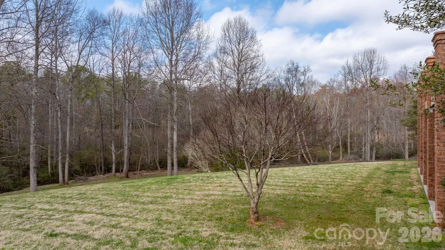
Welcome to peaceful living in Bethlehem! This beautiful 3-bedroom, 2.5-bath brick ranch offers the comfort of one-level living with room to expand and enjoy the outdoors. Step inside to find 9-foot ceilings and site-finished hardwood floors that add warmth and craftsmanship throughout the main living spaces. The thoughtful layout features two separate living areas, providing flexibility for entertaining, relaxing, or creating a dedicated family or media room. The bedrooms are designed with tray ceilings, adding architectural detail and an airy feel to the private spaces. Outdoor living truly shines with the oversized Trex deck, perfect for morning coffee or evening gatherings while overlooking the spacious backyard that gently leads to a peaceful creek—a rare natural setting that enhances the home’s tranquil atmosphere. The full unfinished basement offers incredible potential and is already plumbed for both a bathroom and kitchen, making it ideal for future expansion, multi-generational living, or a customized recreation space. All of this is peacefully located in Bethlehem, offering a quiet setting while remaining convenient to nearby amenities. This home has a brand-new HVAC system, adding even more value and peace of mind.
| Elementary School | Middle School | High School |
|---|---|---|
| Bethlehem Elementary School | West Alexander Middle School | Alexander Central High School |
| Price History | |
|---|---|
| 3/11/2026 | Listed $515,000 |
| 4/10/2026 | 4$499,000 |
| 5/21/2026 | 1$498,900 |
| 5/29/2026 | 2$489,900 |
General Features
| Living Area | 2340 |
|---|---|
| Sewer | Public Sewer |
| Heating | Heat Pump |
| Cooling | Ceiling Fan(s),Central Air |
| Utilities | Electricity Connected |
| Roof | Architectural Shingle |
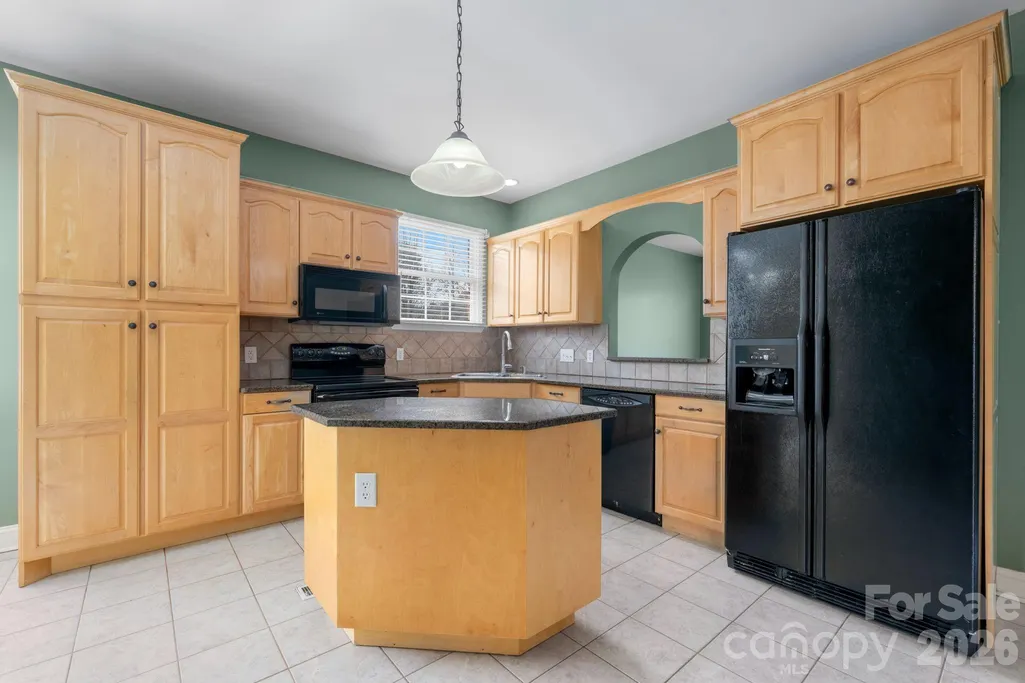
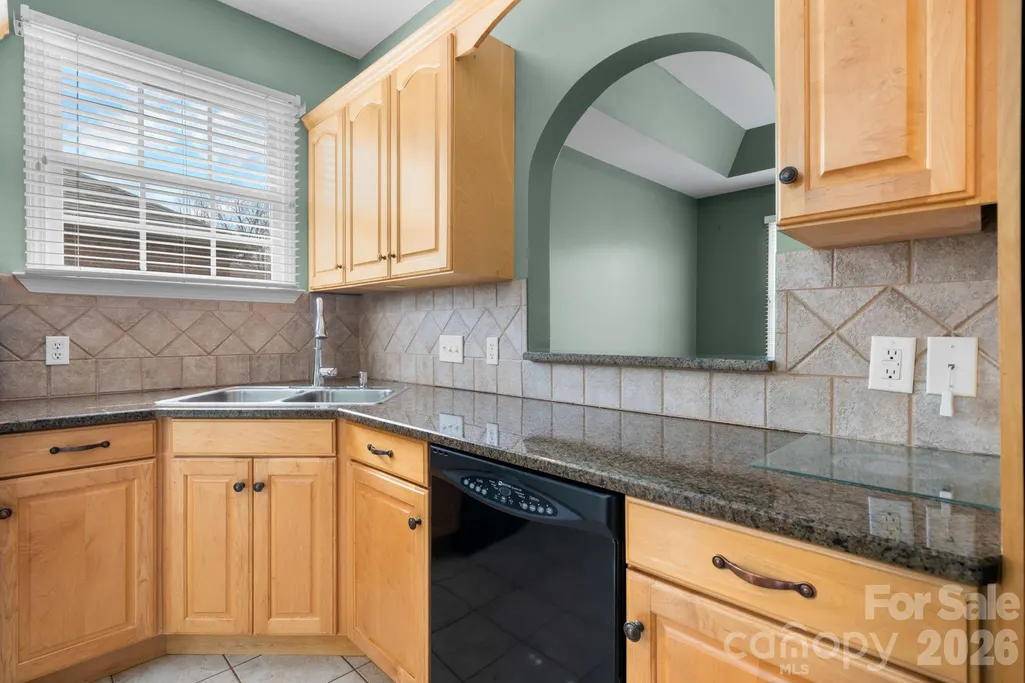
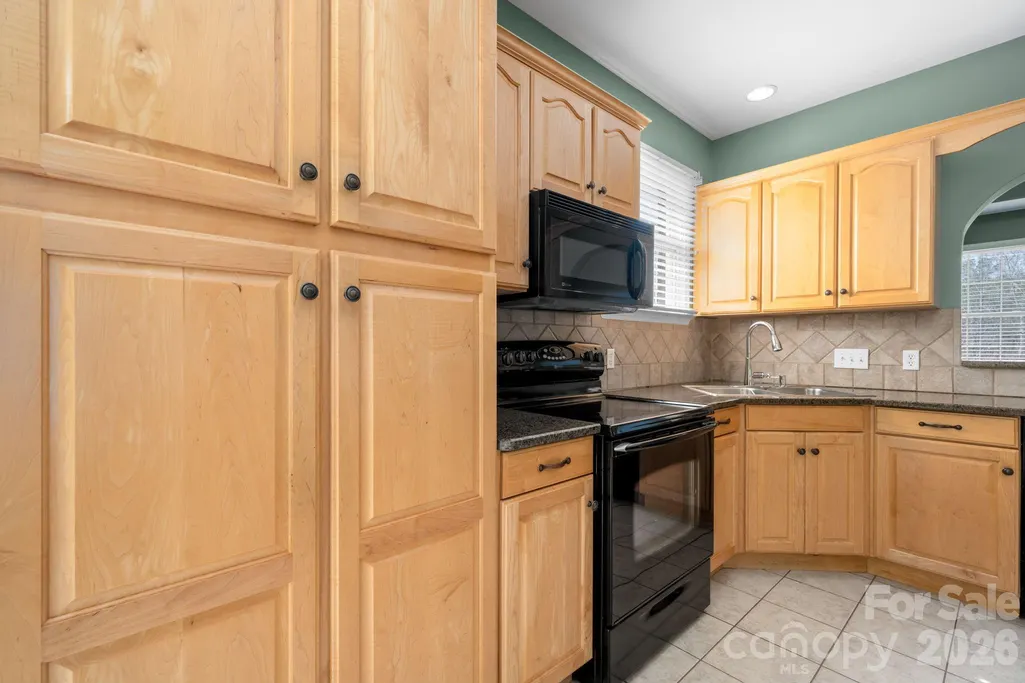
| Appliances | Dishwasher,Electric Range,Microwave |
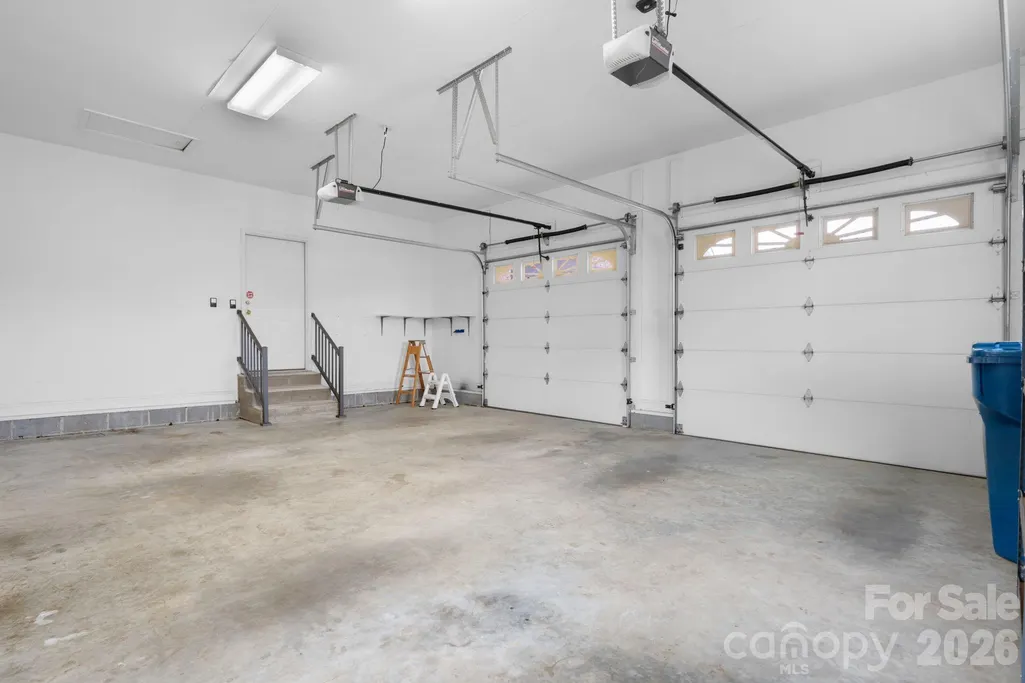
| Garage Spaces | 2 |
| Patio/Porch Features | Deck,Front Porch |
| Architectural Style | Ranch,Traditional |
| Construction Materials | Brick Full |
| Year Built | 2003 |
| View | Mountain(s) |
| Levels | One |
| Property Subtype | Single Family Residence |
| Parcel Number | 0065222 |
| County | Alexander |
| New Construction | No |
| Property Type | Residential |
| HOA | No |
| Subdivision Name | Wittenburg Springs |
| Garage Y/N | Yes |
| Full Baths | 2 |
| Directions | 127 N into Alexander County,right on Rink Damn Rd,left into Wittenburg Springs,right onto Kipling and left onto Browning. |
| High School | Alexander Central |
| City | Taylorsville |
| Senior Community Y/N | No |
| Lot Size Units | Acres |
| Carport Y/N | No |
| Elementary School | Bethlehem |
| Middle/Junior High School | West Alexander |
| Additional Parcels Y/N | No |
| Virtual Tour | https://my.matterport.com/show/?m=LH3T1U9GhQV |
| Standard Status | Active |
| CAR_HOASubjectTo | None |
| Construction Type | Site Built |
| Restrictions | Deed |
| Tax Assessed Value | 415602 |
| Virtual Tour | https://my.matterport.com/show/?m=LH3T1U9GhQV |
Interior Features
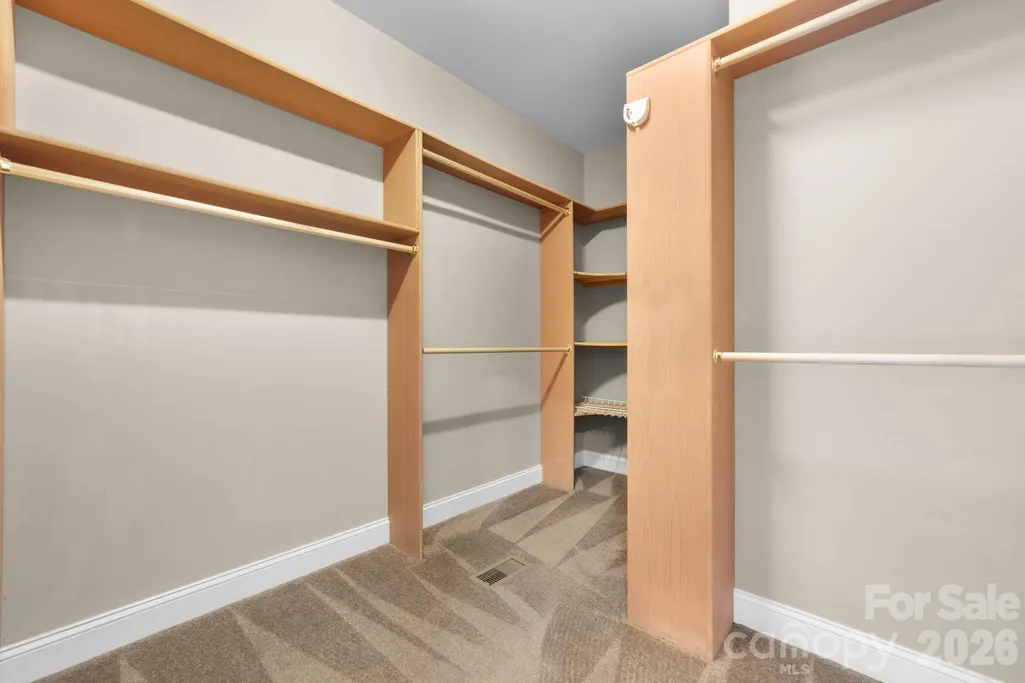
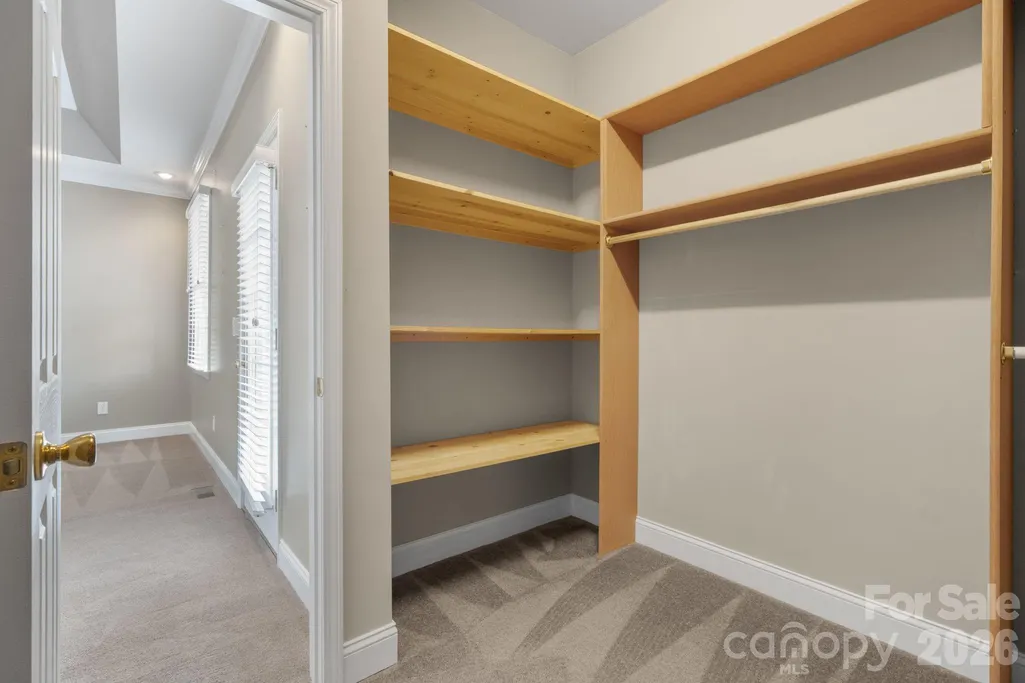
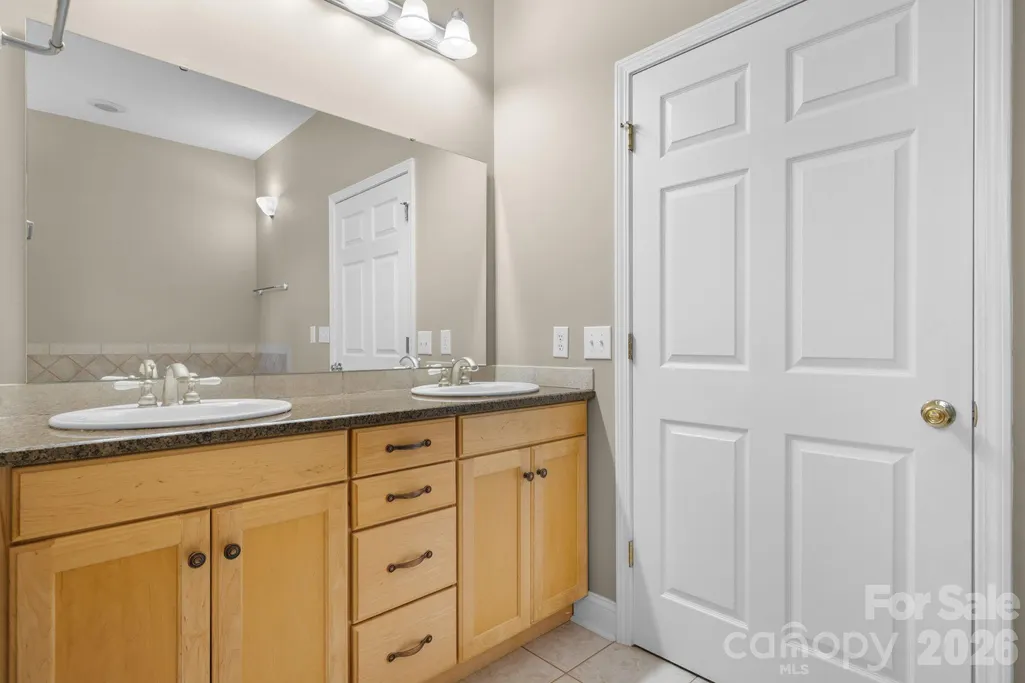
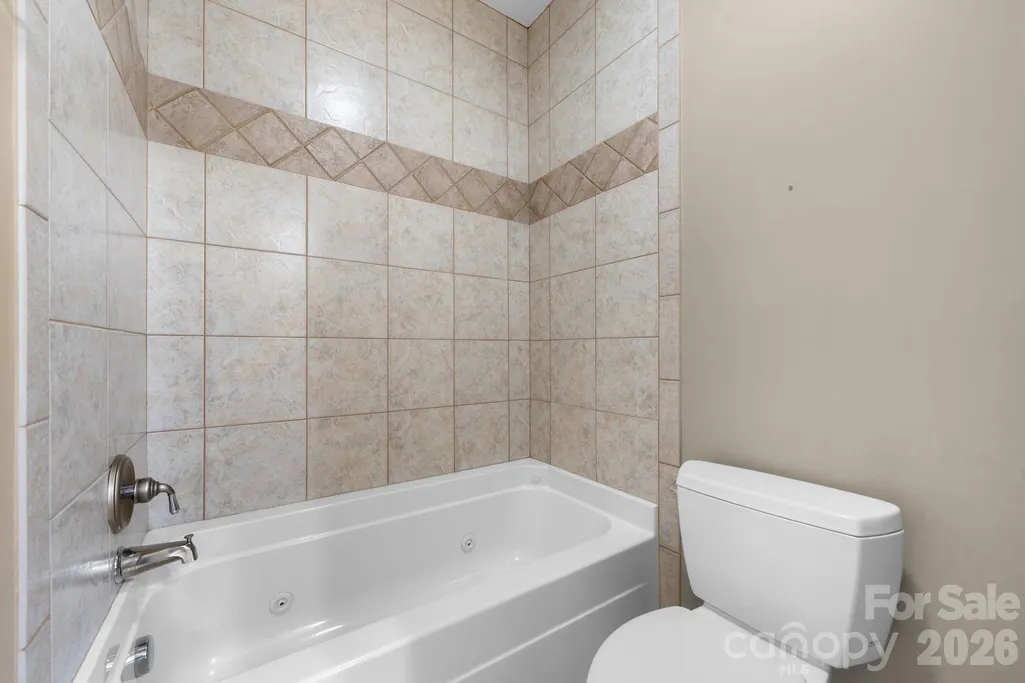
| Interior Amenities | Breakfast Bar,Garden Tub,Kitchen Island,Walk-In Closet(s),Whirlpool |
|---|---|
| Basement | Bath/Stubbed,Daylight,Full,Unfinished,Walk-Out Access,Walk-Up Access |
| Flooring | Carpet,Tile,Wood |
| Fireplace Features | Gas,Great Room,Propane |
| Basement (Y/N) | Yes |
| Fireplace Y/N | Yes |
| Above Grade Finished Area | 2340 |
| Half Baths | 1 |
| Laundry Features | Electric Dryer Hookup,Mud Room,Utility Room,Inside,Main Level,Washer Hookup |
| Total Bedrooms | 3 |
| Total Baths | 3 |
| SqFt Main | 2340 |
| SqFt Garage | 640 |
| Bedroom | 3 |
Exterior Features
| Parking Features | Driveway,Attached Garage |
|---|---|
| Lot Features | Cleared,Creek/Stream |
| Water Source | Public |
| Lot Size Area | 0.6 |
| Foundation Details | Basement,Slab |
| Lot Dimensions | 78 x 322 x 98 x 279 |
| Road Surface Type | Concrete,Paved |
| Other Equipment | Fuel Tank - Owned |
| Road Responsibility | Publicly Maintained Road |
| Main Level Garage YN | Yes |
Amenities
- Foreclosure
- Views
- Short Sale
- New Construction
- Adult 55+
- Lease To Own
- No HOA Fees
- Furnished
- Primary On Main
- Air Conditioning
- Seller Finance
- Green
- Fixer Upper
- Horse
- Golf
- Fireplace
- Deck
- Garage
- Basement
- Pool
Property vs Single Family Average in 28681
Price
Year Built
Visits

 Information deemed reliable but not guaranteed.
Property information provided courtesy of the Internet Exchange Program of the Greenville Association of Realtors.
The information being provided is for consumers personal, non-commercial use and may not be used for any purpose other than to identify prospective properties consumers may be interested in purchasing.
Data is updated as of September 13, 2026 3:55 PM UTC
Information deemed reliable but not guaranteed.
Property information provided courtesy of the Internet Exchange Program of the Greenville Association of Realtors.
The information being provided is for consumers personal, non-commercial use and may not be used for any purpose other than to identify prospective properties consumers may be interested in purchasing.
Data is updated as of September 13, 2026 3:55 PM UTC
 High Country Association of REALTORS (HCAOR) © Information is provided exclusively for consumers personal, non-commercial use, and may not be used for any purpose other than to identify prospective properties consumers may be interested in purchasing. The data is deemed reliable but is not guaranteed accurate by the MLS. Last Update: September 13, 2026 3:39 PM UTC
